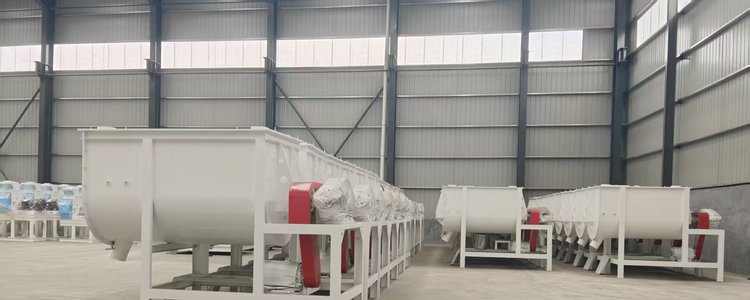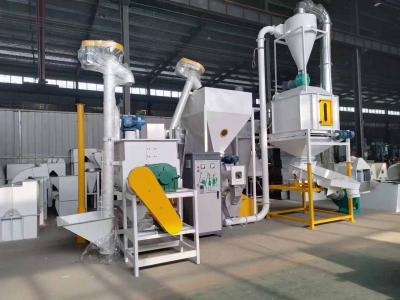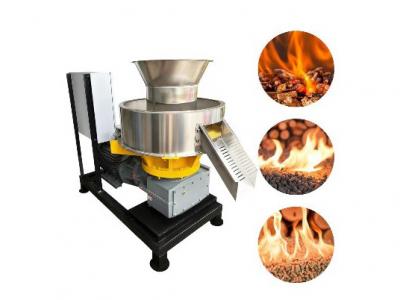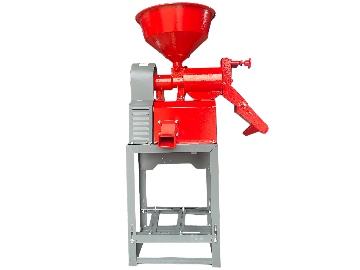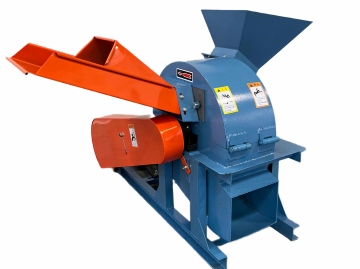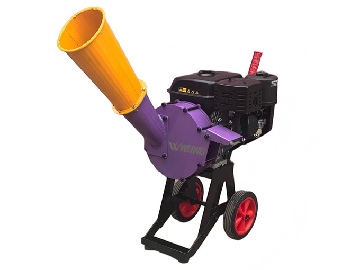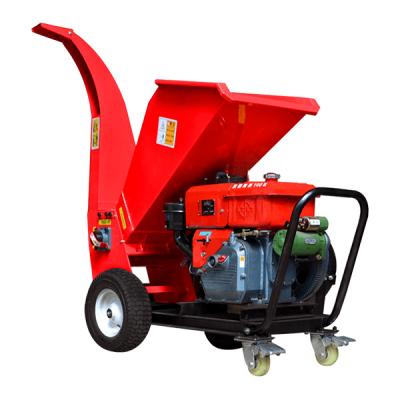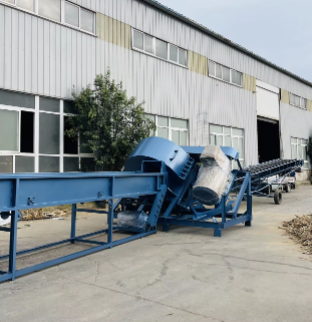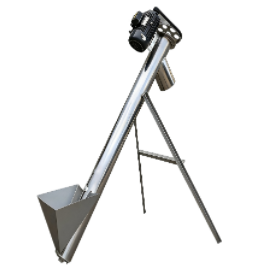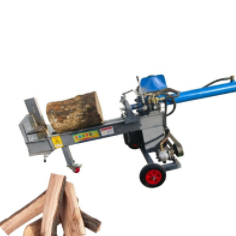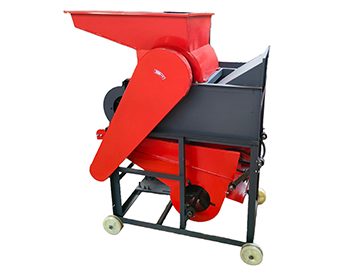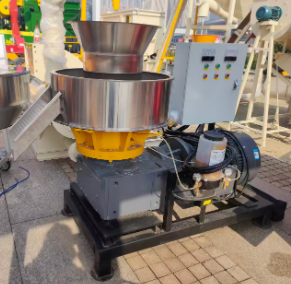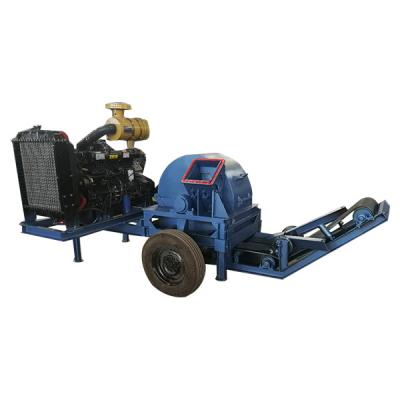

The footprint itself is modest. As a working guide, a 0.5 t/h line — crusher, mixer, pellet mill, cooler, bagging — sits in about 10–12 m by 3 m; 1 t/h wants 14–16 m by 4 m; 2 t/h about 20–22 m by 5 m. What sets the length is the sequence, not the machines: material goes up, across, down and up again, once per station. You can fold the line into an L or a U to fit a narrow building, but every corner costs an extra conveyor and about 1.5 m of floor.
Height is the number people forget. The bin top and the elevator head decide your roof, and the cyclone needs 2.5–3 m of clear height above the mill. Put a hoist beam over the pellet mill — a die assembly weighs 80–300 kg and is changed with the machine open. Allow a 150–200 mm reinforced slab, level to within 5 mm over 3 m, 380 V three-phase in a covered trench, and a dust pipe that reaches the outside wall. Around the machines: 1 m to swing a die or pull a screen, 3 m for a forklift, 1.5 m at the bagging end.
Send us four things and we will draw it: a photo of the shed from the inside, its length, width and eave height, the door size, and the power you have. Add your daily tonnage, raw material and moisture, and you get a to-scale layout — machine positions, conveyor angles, bin heights and the aisle widths marked. If a 0.5 t/h line will not fit without rebuilding your roof, we will tell you before you pay for the machines, and show you the same arrangement standing in our assembly hall. WhatsApp +8613526462915. Zhengzhou Weiwei Machinery, since 1980, EU CE and ISO9001.